Guide
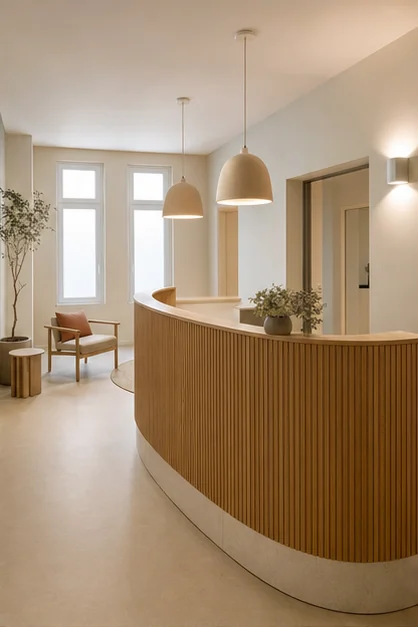
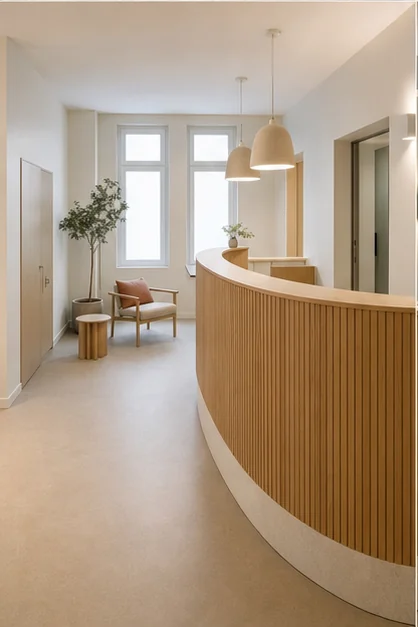
The proposed desk moves away from the entrance axis and its curve naturally leads towards the waiting and consultation rooms.

Design study · Reception design · Professional practice
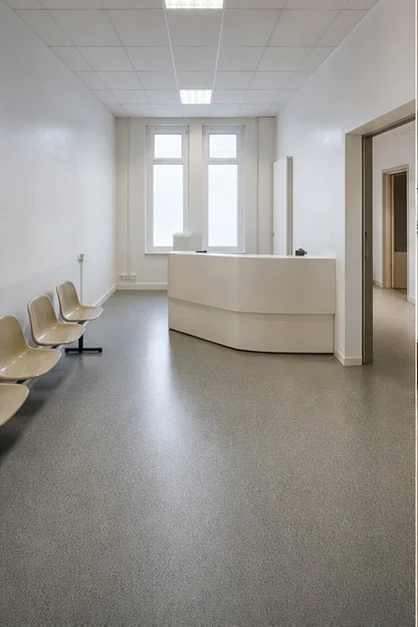
The reception of a multidisciplinary practice lacked privacy. The desk acted as a barrier, wayfinding was unclear and very white lighting reinforced an institutional feeling.
02 / The brief
Make arrival self-evident, protect conversations and create a reassuring atmosphere, while planning phases that limit interruption to the practice.
03 / The design direction
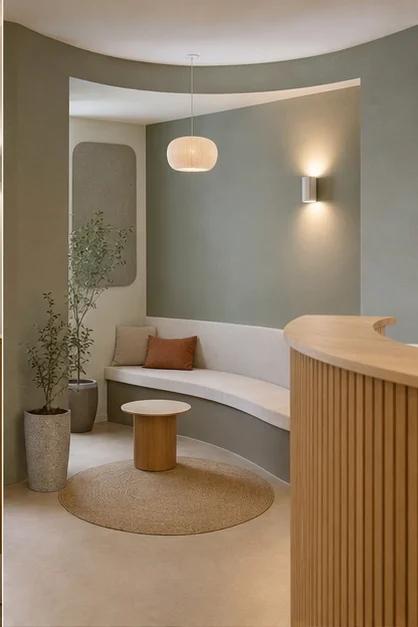
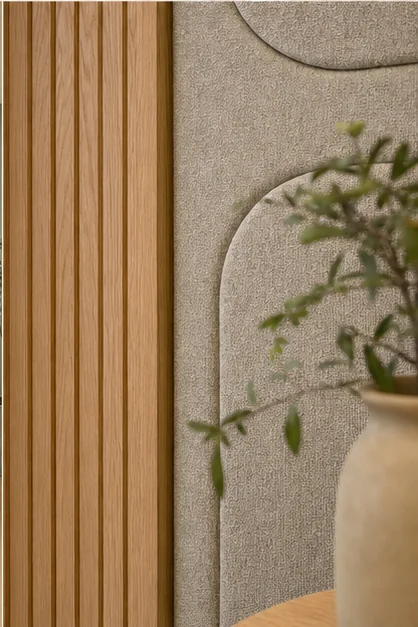
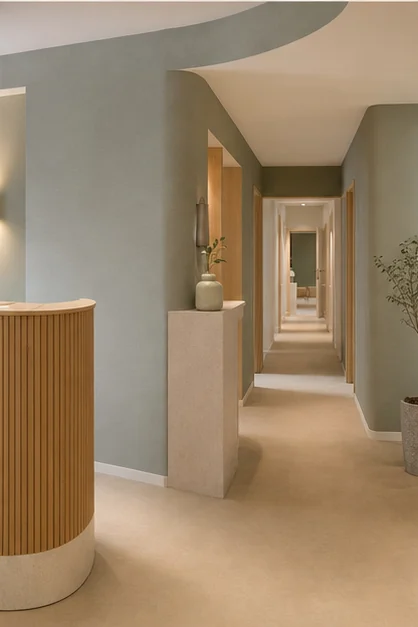
An oak curve guides without intrusive signage. Grey-green tones, textiles and soft lateral light create an environment that is professional without feeling clinical.
04 / The design decisions
Each choice responds to the brief, connecting space planning, everyday use, lighting and materials.
The proposed desk moves away from the entrance axis and its curve naturally leads towards the waiting and consultation rooms.
An integrated acoustic screen and a setback prevent conversations from being overheard from the seating area.
The study combines precise surveys, prefabricated joinery and phasing to be confirmed with contractors before any schedule is announced.
05 / Existing space & proposed design
These CGI visuals form part of a concept study. They compare the existing space with the proposed interior; they are not photographs of a completed project.
06 / The proposed outcome
The proposed design creates a reception area that is easy to read from the moment people enter, with a calmer waiting experience and greater privacy for conversations.
Project status
Design studyAn independent concept study created by KAMILI to show its design process and point of view. It is not a completed commission.Designer’s note
“Good reception design should first make people feel at ease. The difference lies in quiet cues: a curve, softer light and the right degree of privacy.”
Your project
Share a few details about the property, its constraints, your indicative works budget and timeframe. This helps us recommend the right scope.
Tell us about your project