
Portfolio · Interior design studies
Read the space.
Shape the response.
Each study begins with an interior challenge and develops a response through space planning, lighting, materials and carefully considered details.
The process, made visible
Every project begins with a question. The design studies presented here explore different interior challenges: opening up a layout, improving circulation, creating a distinctive identity or adapting a space to a new use. KAMILI develops each response through space planning, lighting, materials and detail. These are concept studies, not completed commissions.
Selected interior design studies
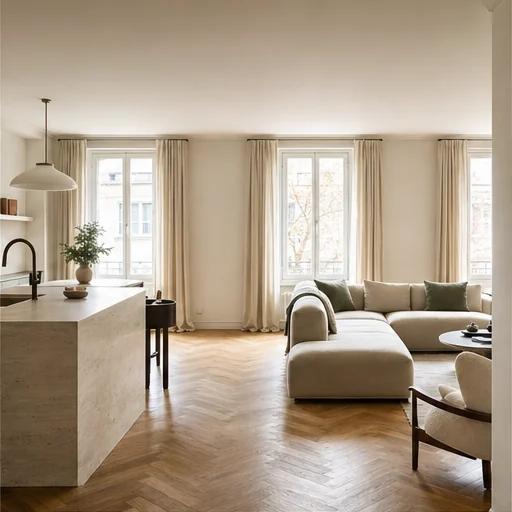 View project
 Maison Lumière
Design study · Full renovation · Apartment
Opening up the views to draw daylight into the heart of a fragmented apartment.- Interior design
- Renovation
- Design coordination
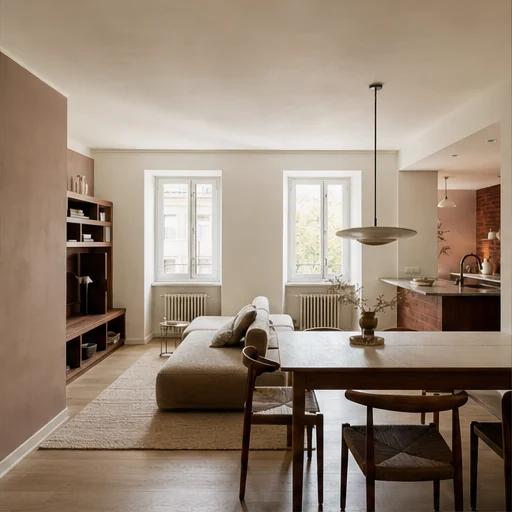 View project
 L’Appartement des Matières
Design study · Restructuring · Living space
Three small rooms become one connected, tactile interior designed for everyday life.- Interior design
- Furniture & styling
- Space planning
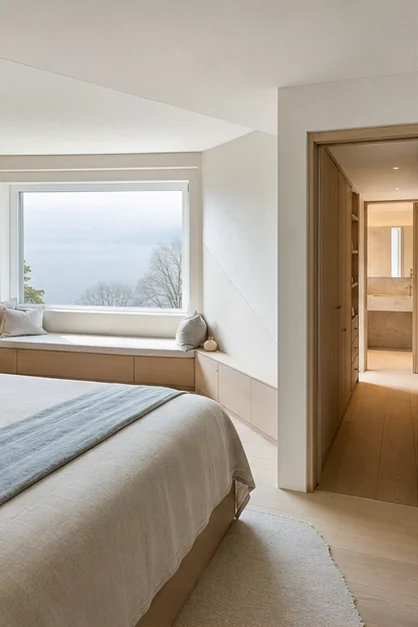 View project
 Suite Horizon
Design study · Suite reconfiguration · Principal suite
A guest room and neglected storage are brought together as a calm suite oriented towards the landscape.- Interior design
- Furniture & styling
- Design coordination
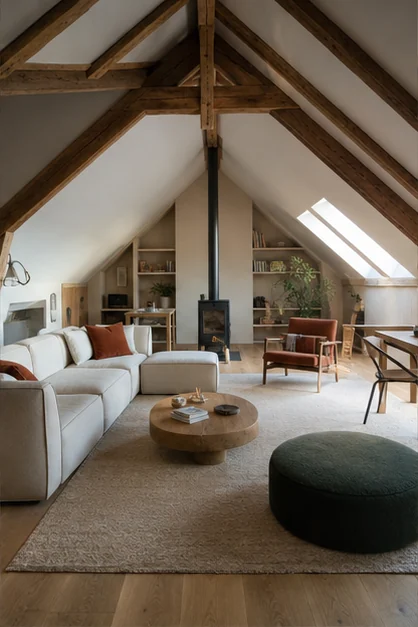 View project
 Les Combles Calmes
Design study · Attic conversion · Flexible space
Beneath the beams, a raw attic becomes a study, library and living space for the whole family.- Interior design
- Renovation
- Design coordination
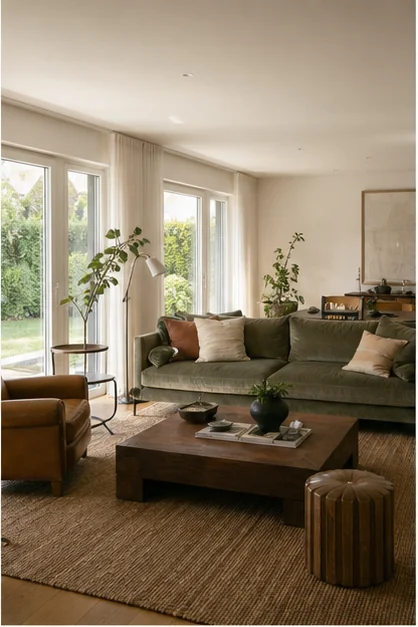 View project
 Maison Sève
Design study · Whole-home interior design · Family home
Bringing warmth and character to a new-build home through furniture, materials and thoughtful space planning.- Interior design
- Space planning
- Bespoke furniture
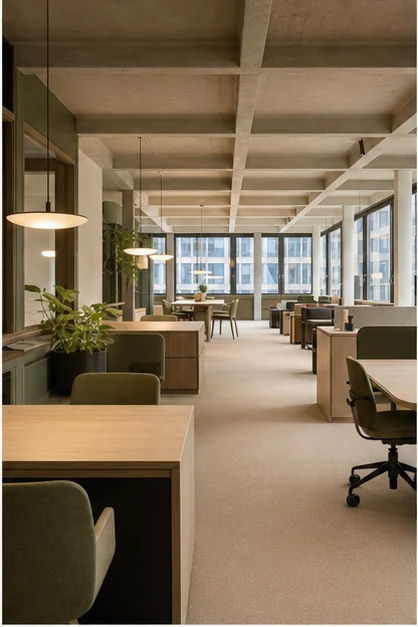 View project
 Bureau Latitude
Design study · Workplace design · Offices
From a corridor of enclosed offices to a legible, calm and connected workplace.- Commercial interior design
- Space planning
- Design coordination
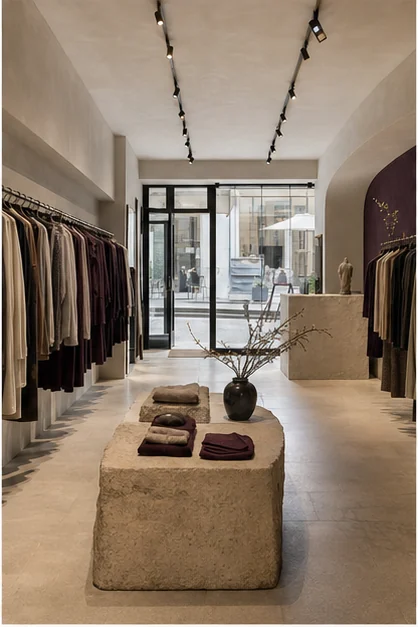 View project
 Boutique Écrin
Design study · Retail interior design · Boutique
Transforming a crowded shop into a calm experience where every piece has presence.- Commercial interior design
- Furniture & styling
- Design coordination
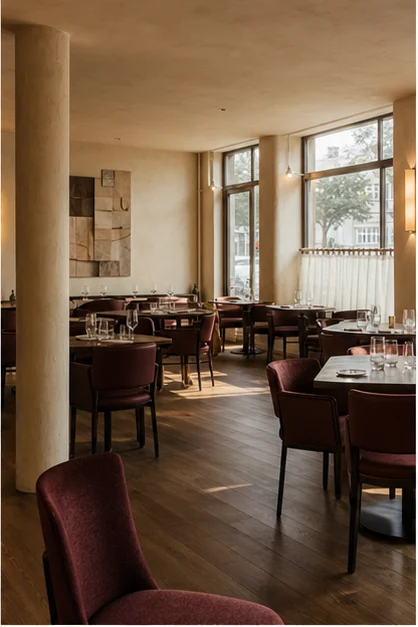 View project
 Restaurant Éclosion
Design study · Renovation · Restaurant
A generic dining room becomes a warm destination, shifting in mood from lunch to the last evening light.- Commercial interior design
- Space planning
- Furniture & styling
 View project
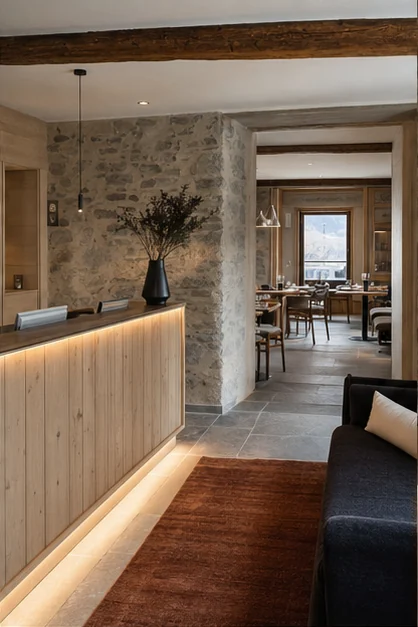
 Maison d’Hôtes Sillage
Design study · Renovation · Hospitality
Reviving a mountain guest house so every room feels distinctive yet comfortably familiar.- Commercial interior design
- Space planning
- Furniture & styling
 View project
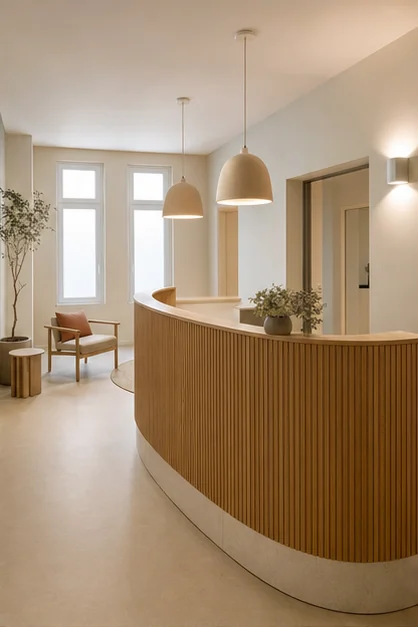
 L’Accueil Clair
Design study · Reception design · Professional practice
Replacing an institutional waiting room with an intuitive, reassuring and confidential arrival.- Commercial interior design
- Furniture & styling
- Design coordination
A complete perspective
From the first sketch
to the final detail.
Every study connects an interior challenge, a clear brief, a space plan and a materials palette. The services KAMILI offers are set out on the Services page.
Explore our servicesYour project
How could your space
work better for you?
Tell us about the property, its constraints, your timeframe and indicative works budget. These details help us recommend the most appropriate next step.
Tell us about your project