Recover the house
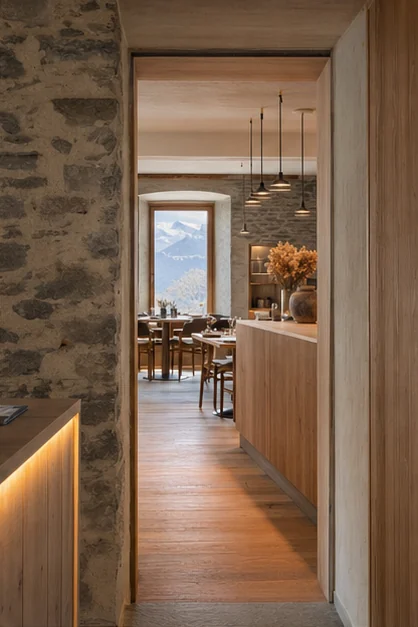
The study proposes removing incoherent additions to reveal the thick walls, deep window reveals and existing roof structure.
Design study · Renovation · Hospitality
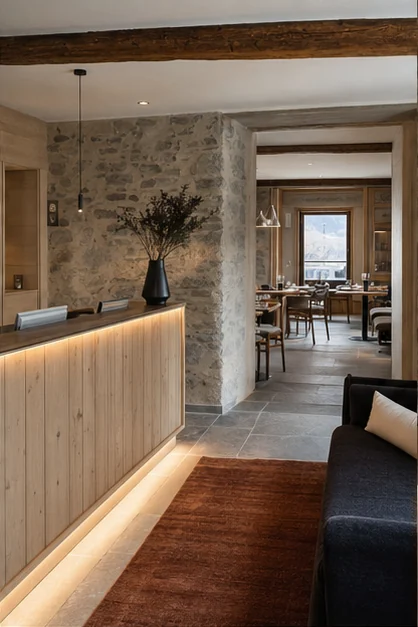
The building occupied a remarkable setting, but successive renovations had erased its coherence. Bedrooms were small, bathrooms dated and the reception lacked presence.
02 / The brief
Explore the renovation of bedrooms and shared spaces, improve operational flows and build an identity that stands apart without turning its Alpine context into a theme.
03 / The design direction
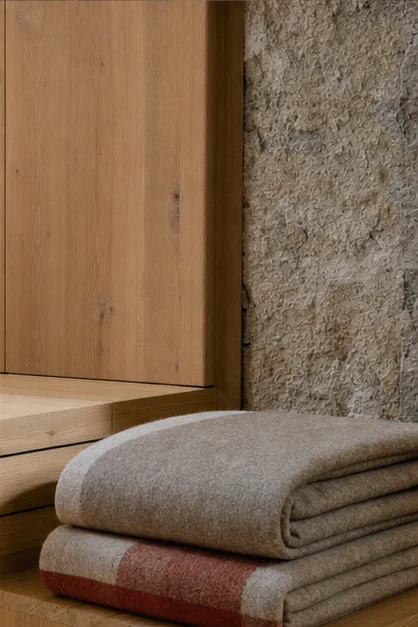
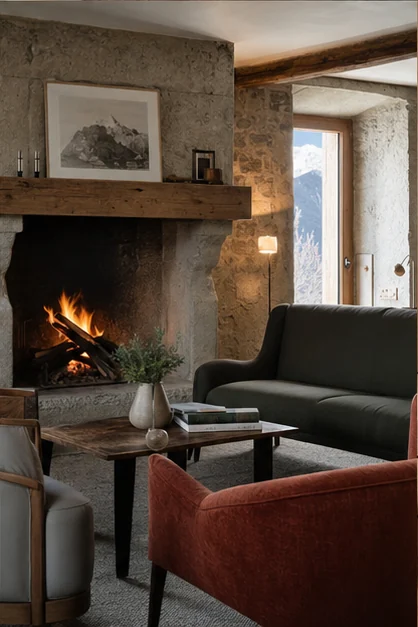
Matt stone, brushed larch, dense wool and landscape colours form a common language. Each bedroom offers a variation, while the ground floor gathers reception, lounge and breakfast around a hearth.
04 / The design decisions
Each choice responds to the brief, connecting space planning, everyday use, lighting and materials.
The study proposes removing incoherent additions to reveal the thick walls, deep window reveals and existing roof structure.
The proposal brings linen storage, pantry and service routes closer together to reduce journeys without crossing moments of welcome.
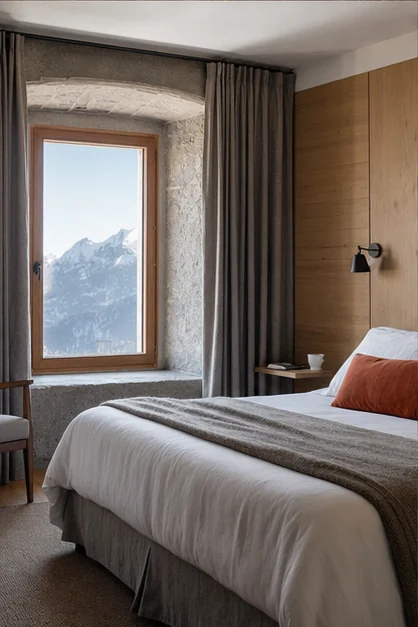
A shared design for headboards, lighting and storage is adapted to each volume and each view.
The proposed method includes a prototype room, budget approvals and phasing agreed with contractors before implementation.
05 / Existing space & proposed design
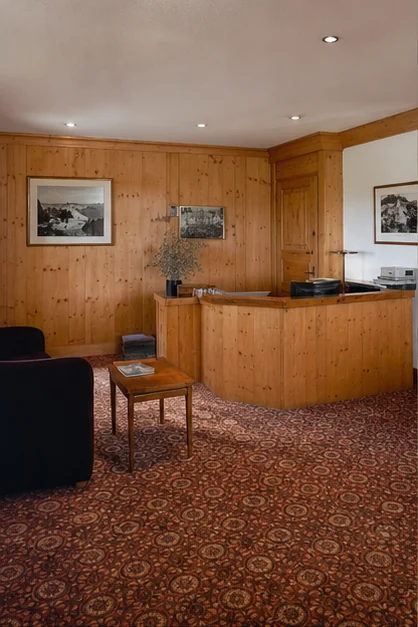
These CGI visuals form part of a concept study. They compare the existing space with the proposed interior; they are not photographs of a completed project.
06 / The proposed outcome
The proposal aims for a continuous identity, perceptible from the threshold. Bedrooms would gain comfort and storage, while the new organisation would shorten service routes.
Project status
Design studyAn independent concept study created by KAMILI to show its design process and point of view. It is not a completed commission.Designer’s note
“We sought a generous hospitality that feels neither like mountain décor nor an overly precious home. The place simply needed to make guests want to stay.”
Your project
Share a few details about the property, its constraints, your indicative works budget and timeframe. This helps us recommend the right scope.
Tell us about your project