Calm begins with a resolved plan
Functions, circulation and storage are clarified before materials or furniture are selected.

Interior design · Renovation · Switzerland
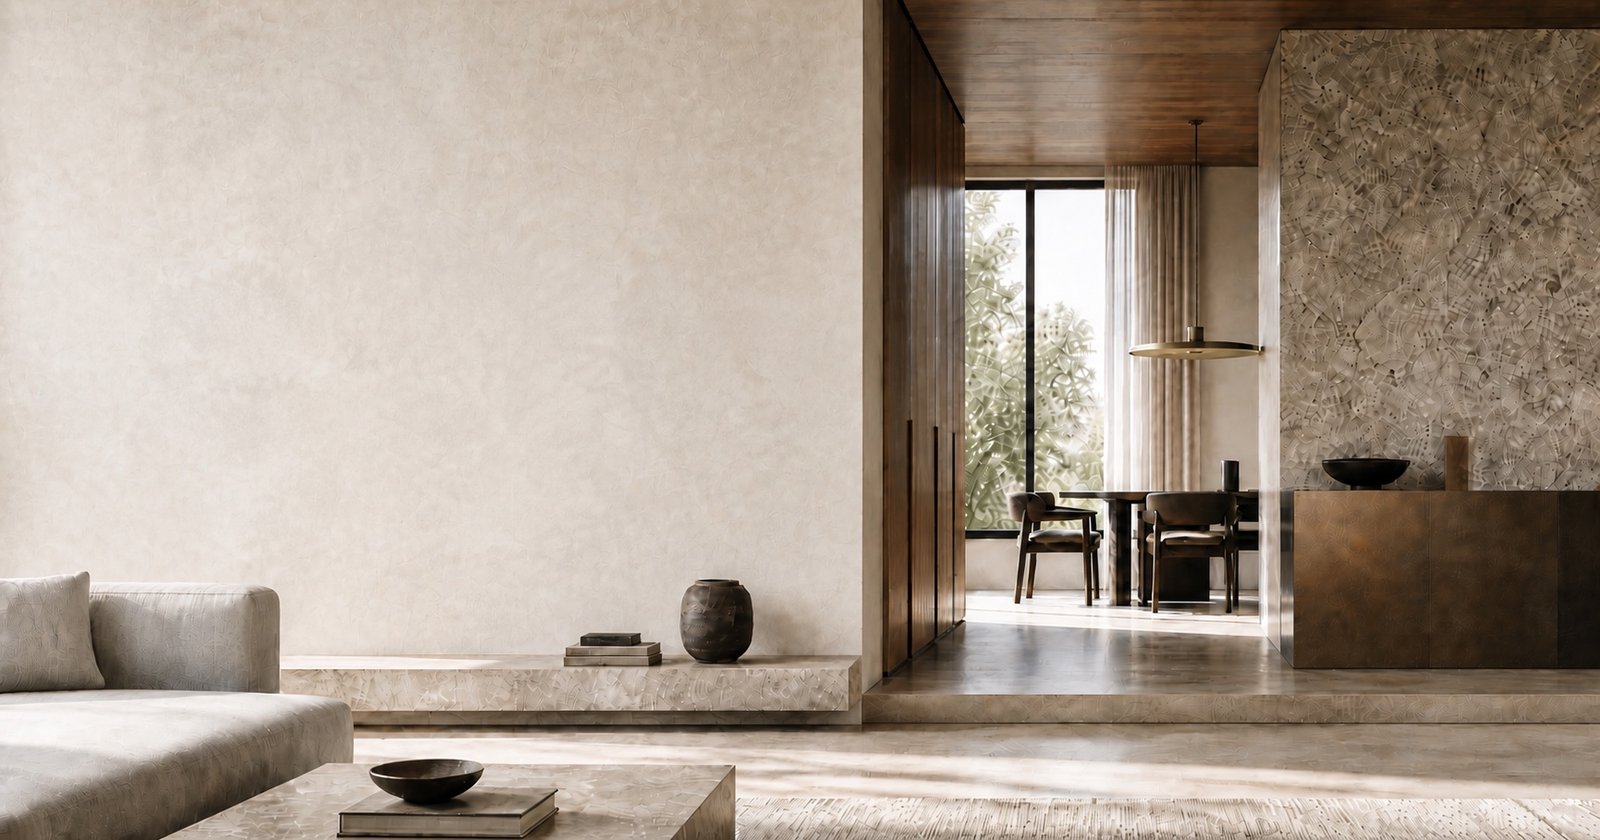
KAMILI creates calm, light-filled interiors, shaped with precision around the way you live.
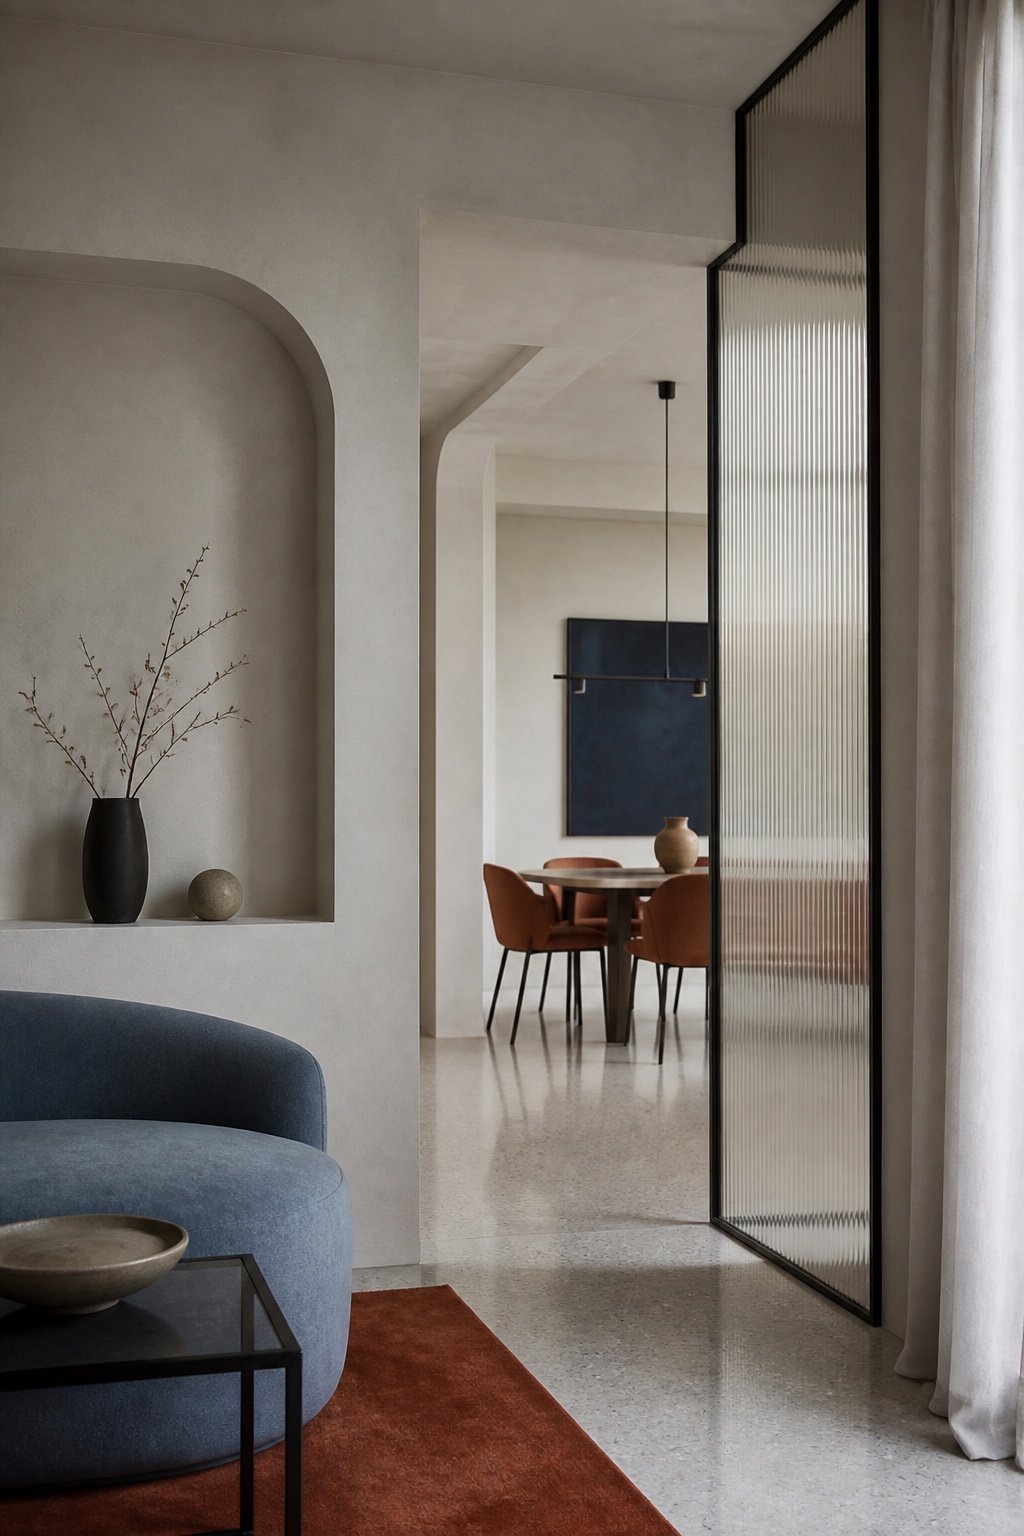
A calm interior begins with a well-resolved plan.
KAMILI designs residential and commercial interiors, from renovation and space planning to materials, furniture and design coordination. Layout, circulation, lighting and finishes are considered together, with key decisions documented before work begins.
Discover how we workPortfolio · Interior design studies
Concepts developed through space planning, lighting, materials and carefully considered design decisions.
 Explore
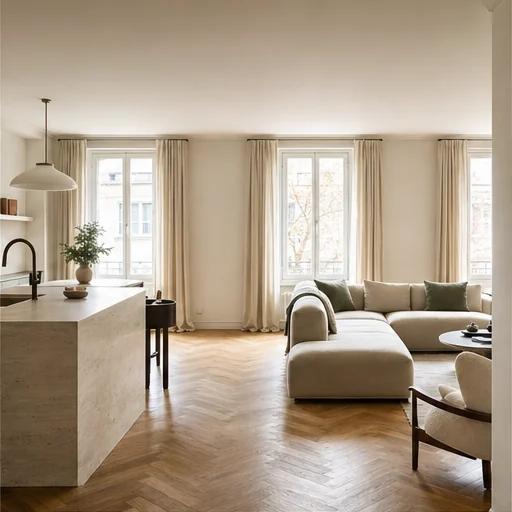
 Design study · Residential · Period apartment
Opening up the views to draw daylight into the heart of a fragmented apartment.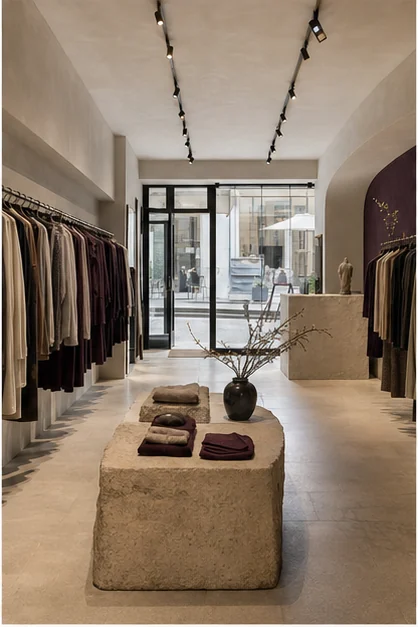 Explore
 Design study · Commercial · Independent boutique
Transforming a crowded shop into a calm experience where every piece has presence.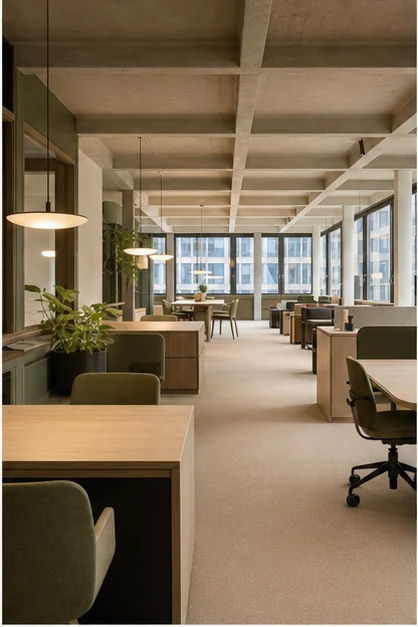 Explore
 Design study · Commercial · Office floor
From a corridor of enclosed offices to a legible, calm and connected workplace.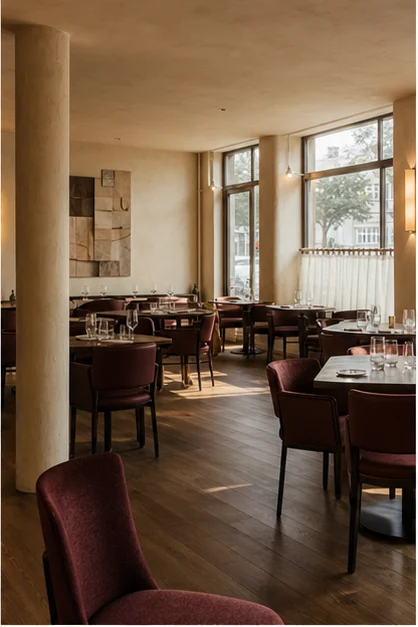 Explore
 Design study · Commercial · Neighbourhood restaurant
A generic dining room becomes a warm destination, shifting in mood from lunch to the last evening light.These concept studies show KAMILI’s design approach and point of view; they are not completed commissions.
Reveal its character. Create a place apart.
Practical principles that guide every design decision, from the plan to the final finish.
Functions, circulation and storage are clarified before materials or furniture are selected.
An opening, finish or bespoke element is chosen for its contribution to the project as a whole, never as an isolated effect.
Intentions are translated into coherent drawings, specifications and decisions before implementation.
A clear scope before work begins
For private and commercial clients, each service sets out the brief, scope, deliverables, exclusions and next step.
Rethinking layout, circulation and the relationship between rooms to make better use of the space.
02Creating a coherent scheme through colour, materials, lighting, furniture and bespoke details.
03Guiding an interior transformation from the first brief through design development and coordination.
04Designing homes around the routines, priorities and personality of the people who live in them.
05Selecting or designing the elements that bring the interior together.
From first brief to installation
Define how the space should work, along with its constraints, scope and priorities.
Develop the layout, circulation and relationship between spaces.
Resolve the concept, lighting, materials, furniture and bespoke details as one scheme.
Record the approved selections and design details in the agreed drawing and specification package.
Work with contractors and specialist trades, review progress on site and protect the design intent through completion.

The founder
Qualified in interior design and interior decoration, Marion develops every project around how the space will be used, with careful attention to light, materials and a well-resolved plan.
She remains the creative lead and the client’s main point of contact, ensuring every decision supports the overall scheme throughout the agreed scope of work.
Discover her approachReducing risk through clarity
A well-run project begins with a clear brief, considered decisions and next steps everyone understands.Read the frequently asked questions
Start a project
Share a few details about the property, location, floor area, proposed works, budget and timeframe. This helps us assess whether KAMILI is the right fit for your project.
Tell us about your project