Clear
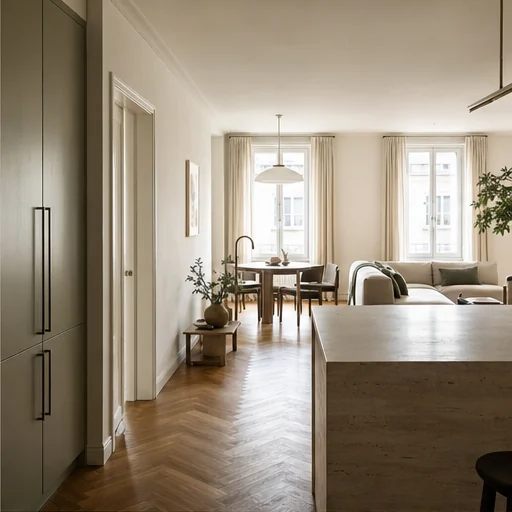
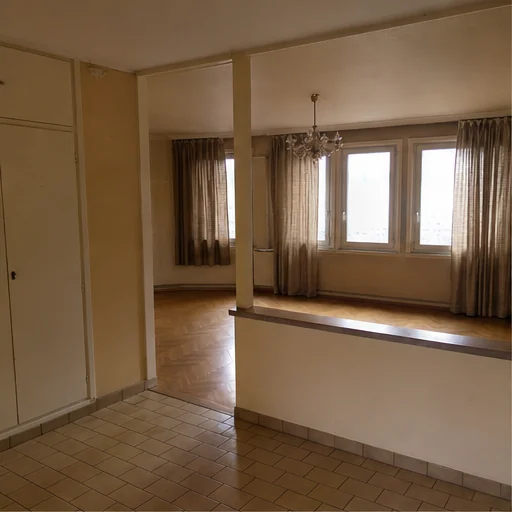
The study proposes removing a wall assumed to be non-load-bearing, subject to technical verification. The new axis would connect the entrance, kitchen and windows without a visual break.
Design study · Full renovation · Apartment
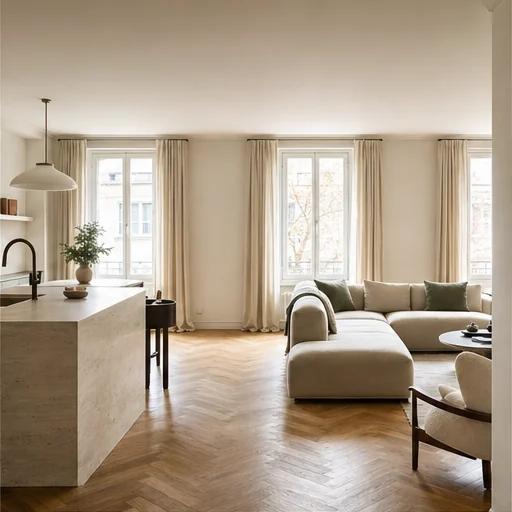
This period apartment retains generous proportions, yet an enclosed kitchen, a partial wall and an awkward route between rooms make the living space feel fragmented. The study explores a more sociable layout without losing the calm or character of the original interior.
02 / The brief
Open the kitchen to the living room, create a more intuitive circulation route and coordinate a full renovation within a controlled programme, while preserving the original period details.
03 / The design direction
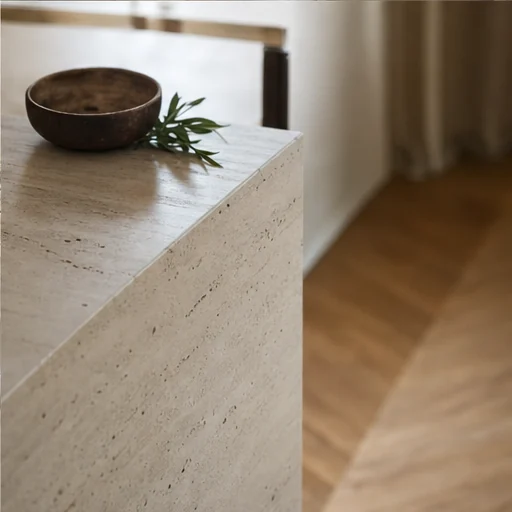
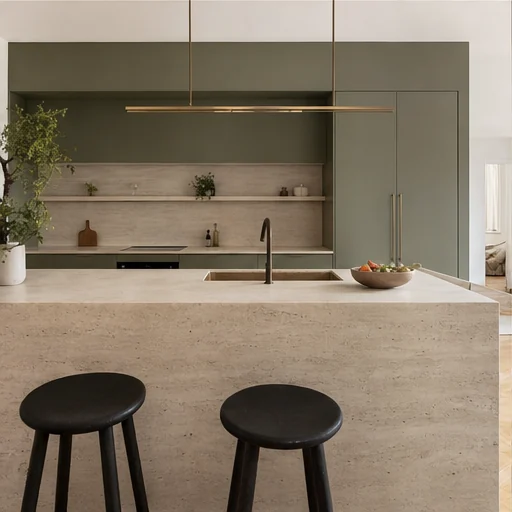
The scheme is built around a continuous flow of daylight and a quiet palette of honey-toned oak, honed travertine, mineral plaster and olive green. The island links the kitchen and living area, while full-height storage recedes into the walls.
04 / The design decisions
Each choice responds to the brief, connecting space planning, everyday use, lighting and materials.
The study proposes removing a wall assumed to be non-load-bearing, subject to technical verification. The new axis would connect the entrance, kitchen and windows without a visual break.
A continuous floor and stone island unite the different uses. Preparation, informal meals and conversation gather around one shared threshold.
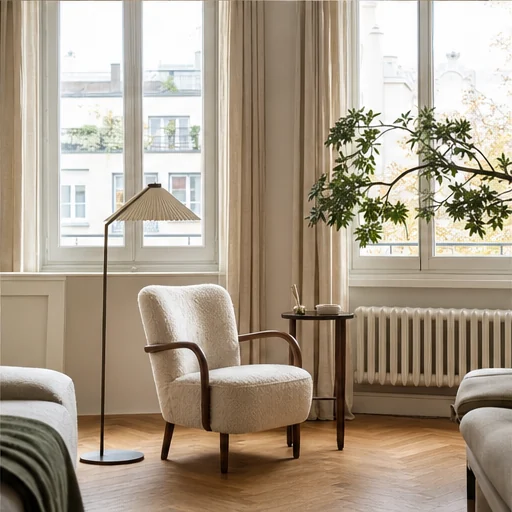
Full-height curtains filter the light and contribute to acoustic comfort. Olive green, linen and bronze add depth without darkening the space.
The proposal identifies the interfaces between joinery, stonework, electrical work and finishes that must be coordinated before implementation.
05 / Existing space & proposed design
These CGI visuals form part of a concept study. They compare the existing space with the proposed interior; they are not photographs of a completed project.
06 / The proposed outcome
The proposed layout makes the living space the natural centre of the apartment, with better daylight, more direct circulation and a kitchen that feels connected without dominating the room.
Project status
Design studyAn independent concept study created by KAMILI to show its design process and point of view. It is not a completed commission.Designer’s note
“What draws us to this project is its balance. We did not seek to erase the past, but to give it room to breathe—so that the contemporary interventions feel as though they have always belonged here.”
Your project
Share a few details about the property, its constraints, your indicative works budget and timeframe. This helps us recommend the right scope.
Tell us about your project