Open with restraint
The proposal removes two divisions while retaining a return wall that preserves a sense of transition and conceals technical functions.

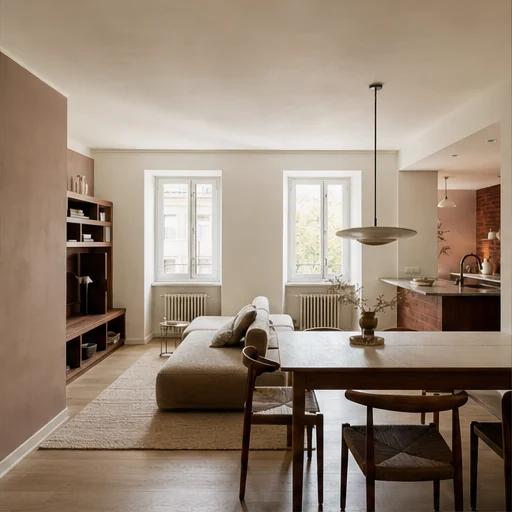
Design study · Restructuring · Living space
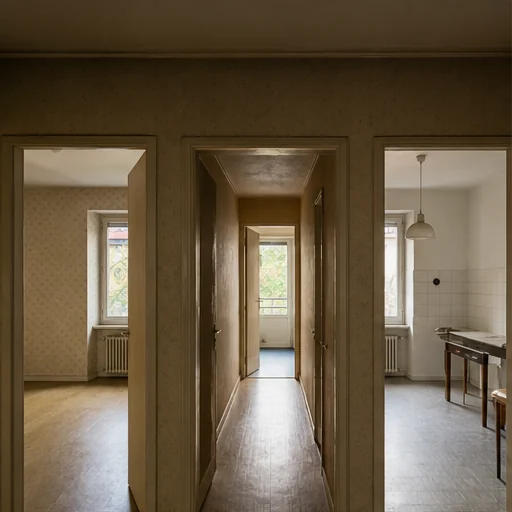
A succession of small rooms made the apartment dark and difficult to share. A long corridor consumed valuable floor area, while the dining room was almost never used.
02 / The brief
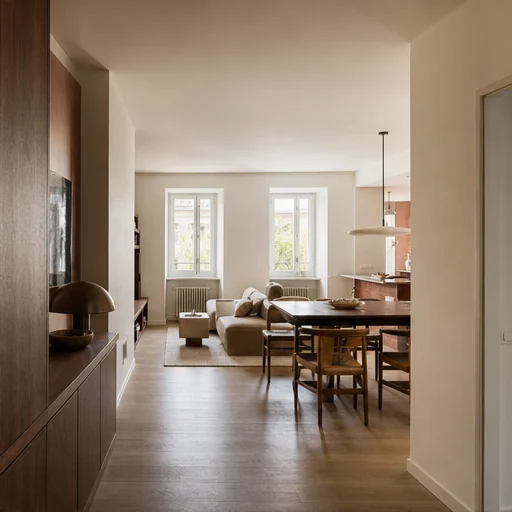
Transform the heart of the apartment into an open space that supports everyday life, occasional home working and dinners, without becoming one large undifferentiated room.
03 / The design direction
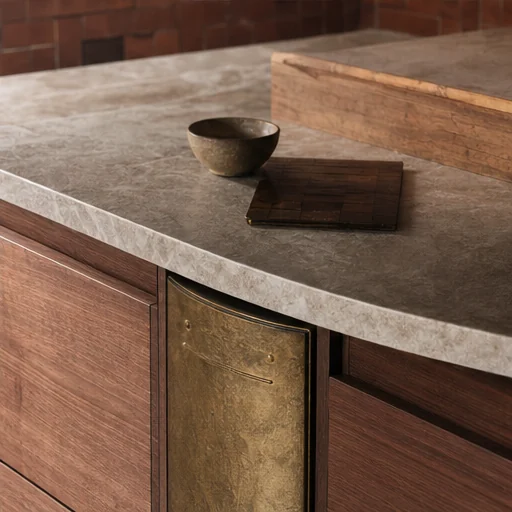
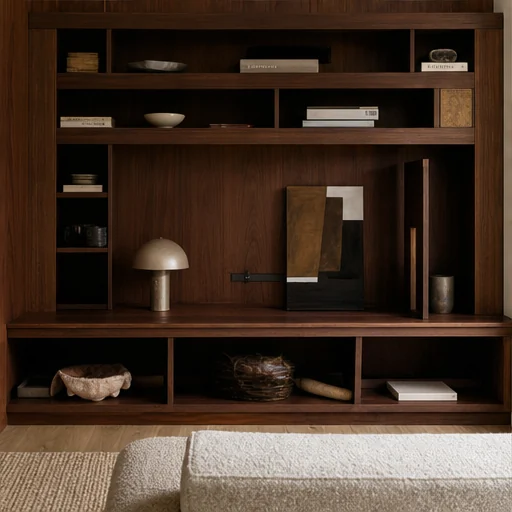
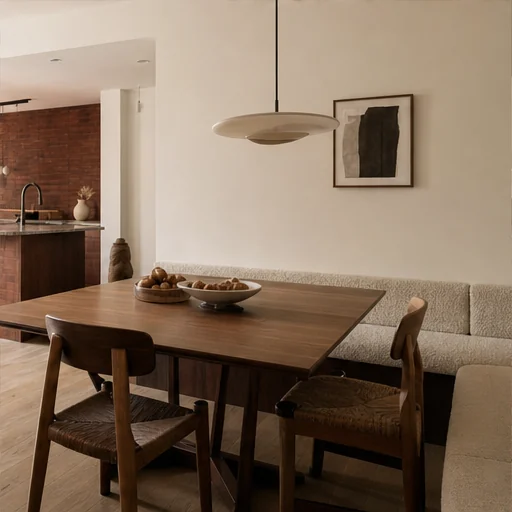
A composition of materials gently defines each function. Walnut anchors the bookcase, clay tones warm the walls and a bouclé banquette creates a sheltered place within the open volume.
04 / The design decisions
Each choice responds to the brief, connecting space planning, everyday use, lighting and materials.
The proposal removes two divisions while retaining a return wall that preserves a sense of transition and conceals technical functions.
The bespoke banquette defines the dining area without a wall. Its back also absorbs sound and incorporates storage.
The bookcase accommodates books, a concealed screen and a fold-down desk, allowing one gesture to resolve several uses.
05 / Existing space & proposed design
These CGI visuals form part of a concept study. They compare the existing space with the proposed interior; they are not photographs of a completed project.
06 / The proposed outcome
The proposal creates a more open, connected interior without reducing it to one anonymous open-plan room. Each area retains its own atmosphere and level of privacy, while changes in material make the layout easy to read from the entrance.
Project status
Design studyAn independent concept study created by KAMILI to show its design process and point of view. It is not a completed commission.Designer’s note
“We wanted openness without the feeling of one large open-plan room. Walnut, the banquette and subtle changes in plaster define each area without the need for walls.”
Your project
Share a few details about the property, its constraints, your indicative works budget and timeframe. This helps us recommend the right scope.
Tell us about your project