Unite
A proposed wall relocation redistributes the useful floor area around a clear axis, subject to the necessary technical checks.

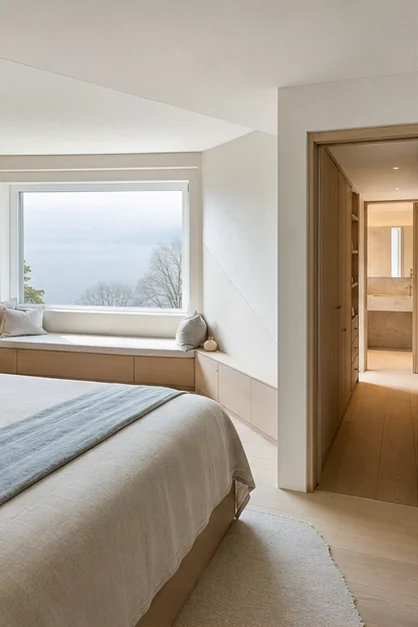
Design study · Suite reconfiguration · Principal suite
One floor contains a seldom-used guest room and an awkward storage area, while the main bathroom remains detached from the bedroom. The study considers how these spaces could become one coherent suite.
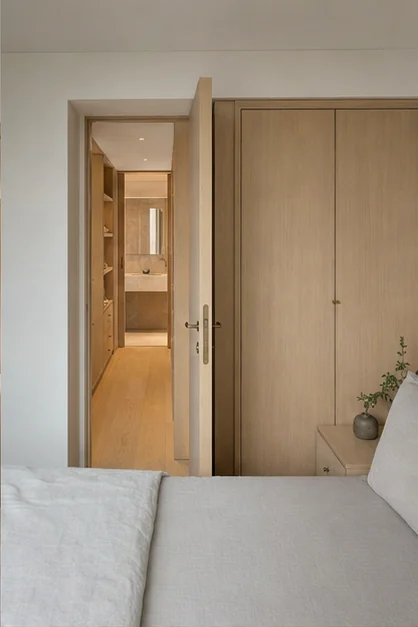
02 / The brief
Create a complete principal suite—bedroom, dressing room and shower room—without weighing down the volume or competing with the view of the lake.
03 / The design direction
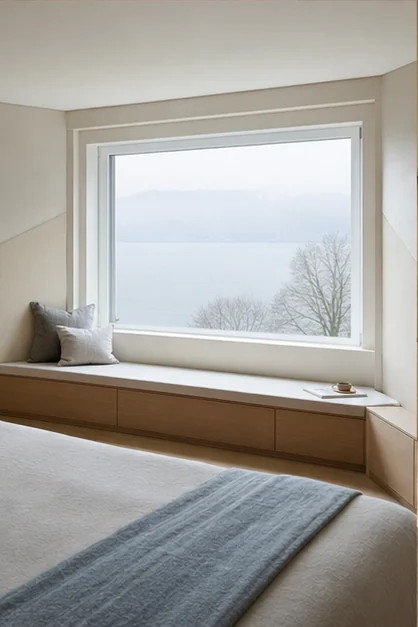
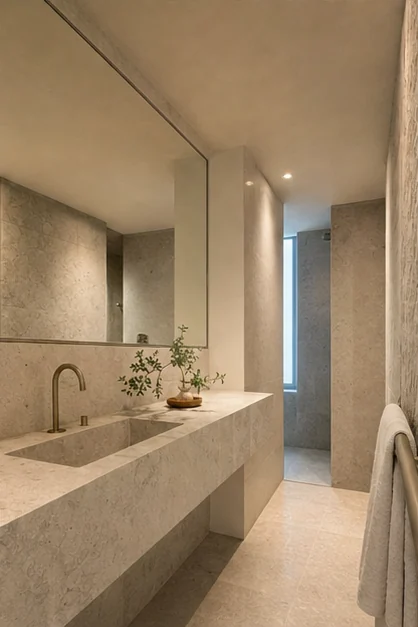
The landscape sets the tone: greyed blues, brushed oak, pale stone and mist-coloured textiles. A continuous line of joinery absorbs the dressing room and naturally leads towards the shower room.
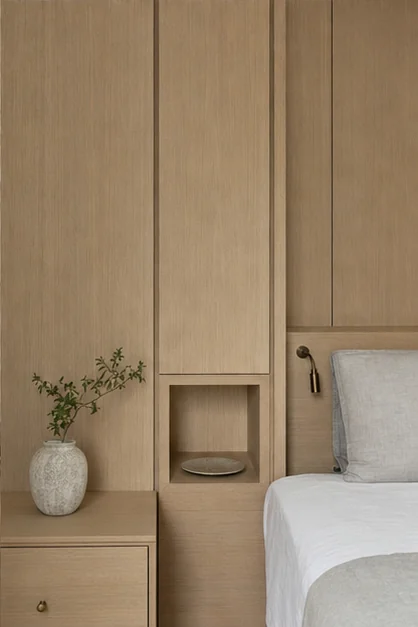
04 / The design decisions
Each choice responds to the brief, connecting space planning, everyday use, lighting and materials.
A proposed wall relocation redistributes the useful floor area around a clear axis, subject to the necessary technical checks.
Flush-fronted wardrobes match the walls, allowing the view to remain the true focal point.
Indirect lighting, natural textiles and matt surfaces create a restful atmosphere from morning to evening.
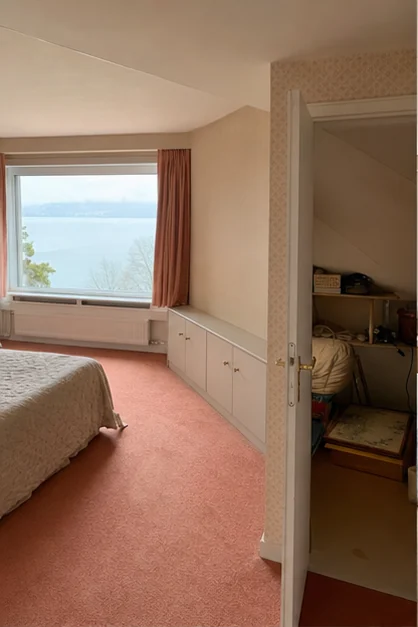
05 / Existing space & proposed design
These CGI visuals form part of a concept study. They compare the existing space with the proposed interior; they are not photographs of a completed project.
06 / The proposed outcome
The proposal aims to make the floor simpler to inhabit: daily routines no longer cross, storage is integrated and the landscape remains the true focus.
Project status
Design studyAn independent concept study created by KAMILI to show its design process and point of view. It is not a completed commission.Designer’s note
“We wanted to reveal the rarest quality of this place: its silence. Every element was designed to accompany the landscape, never to stage it too emphatically.”
Your project
Share a few details about the property, its constraints, your indicative works budget and timeframe. This helps us recommend the right scope.
Tell us about your project