Slow the gaze
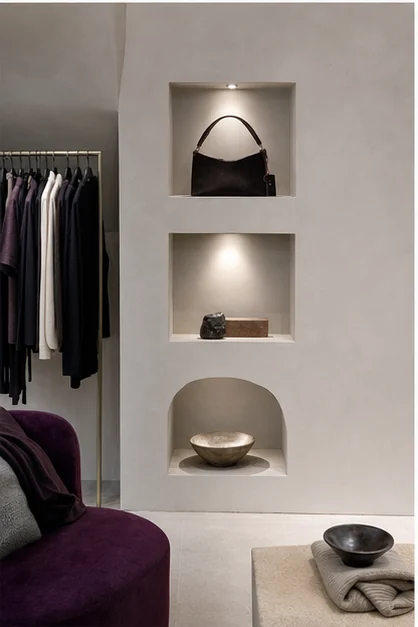
The proposal reduces the number of visible elements and alternates frontal display, hanging and folding to create rhythm.

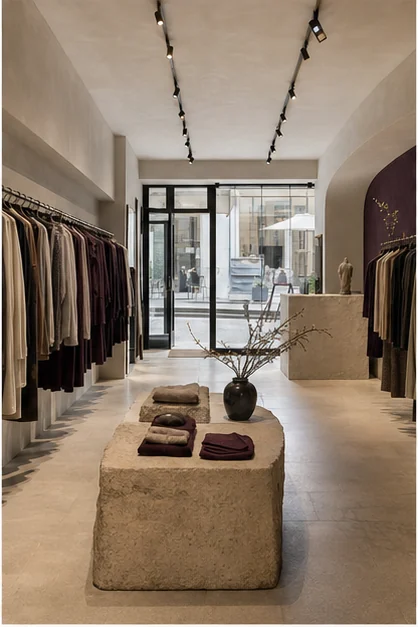
Design study · Retail interior design · Boutique
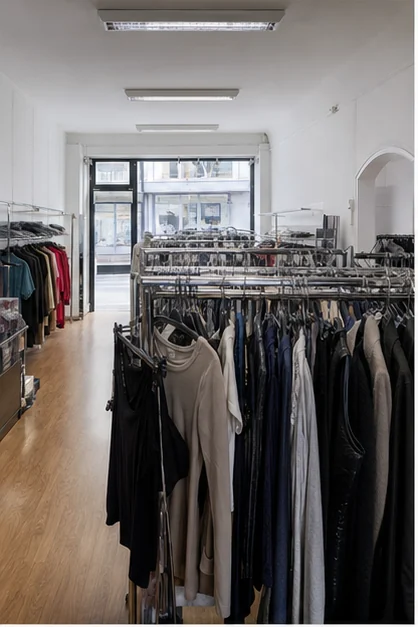
The boutique was crowded with rails and lacked hierarchy. From the street the offer appeared dense; inside, the route towards the fitting rooms was unclear.
02 / The brief
Clarify the customer journey, improve the quality of presentation and create a memorable identity without relying on overt luxury codes.
03 / The design direction
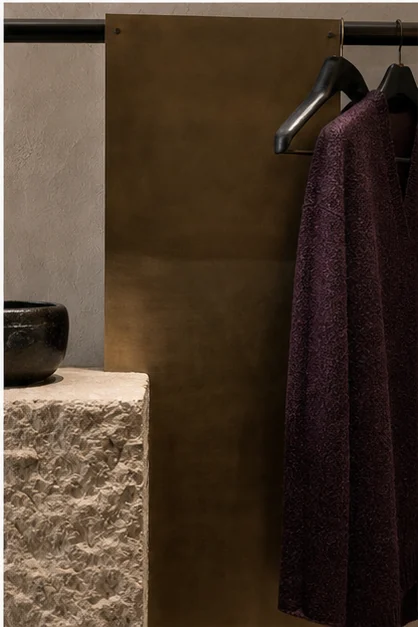
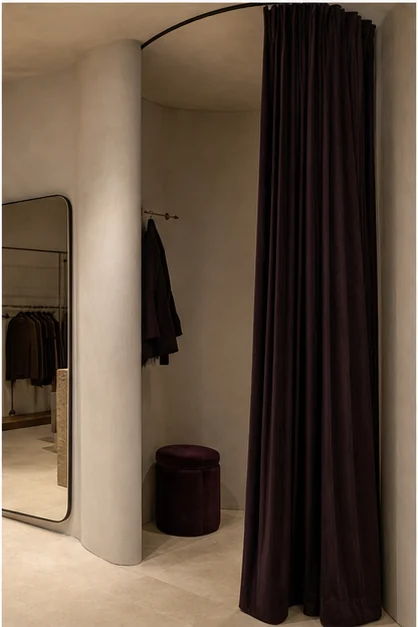
A mineral setting punctuated by aubergine and aged bronze. Garments are presented in measured sequences, under precise lighting that respects colour and texture.
04 / The design decisions
Each choice responds to the brief, connecting space planning, everyday use, lighting and materials.
The proposal reduces the number of visible elements and alternates frontal display, hanging and folding to create rhythm.
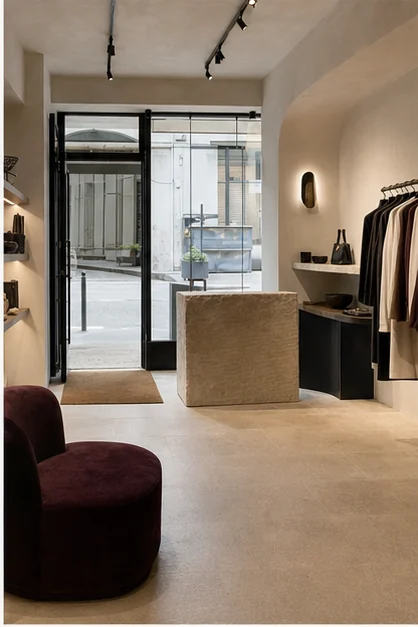
A sculpted wall leads from the threshold to the fitting rooms. The counter is shifted to open up the welcome and the long view through the space.
Wool curtains, flattering vertical light and comfortable seating turn the fitting rooms into a genuine moment of personal service.
05 / Existing space & proposed design
These CGI visuals form part of a concept study. They compare the existing space with the proposed interior; they are not photographs of a completed project.
06 / The proposed outcome
The aim is an offer that feels richer because it is less dense: a clear journey from the entrance, a true consultation area and a recognisable identity.
Project status
Design studyAn independent concept study created by KAMILI to show its design process and point of view. It is not a completed commission.Designer’s note
“We worked with absence as much as material. Empty space gives each displayed piece time to exist and keeps the human relationship at the centre.”
Your project
Share a few details about the property, its constraints, your indicative works budget and timeframe. This helps us recommend the right scope.
Tell us about your project