Shape the arrival
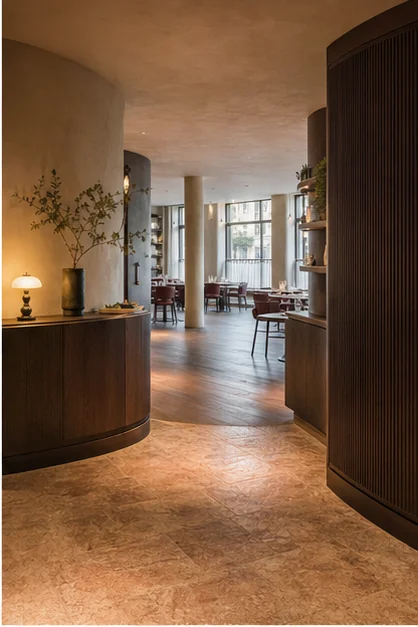
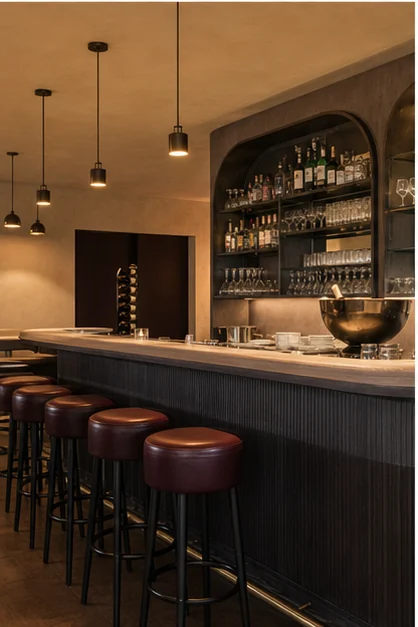
The proposed curved bar welcomes the eye and organises waiting, service and the first view of the dining room.

Design study · Renovation · Restaurant
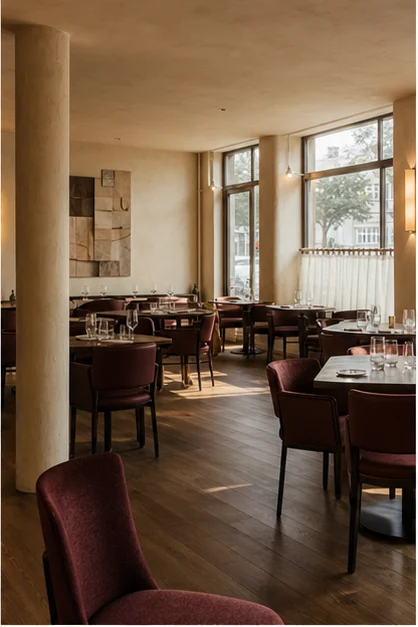
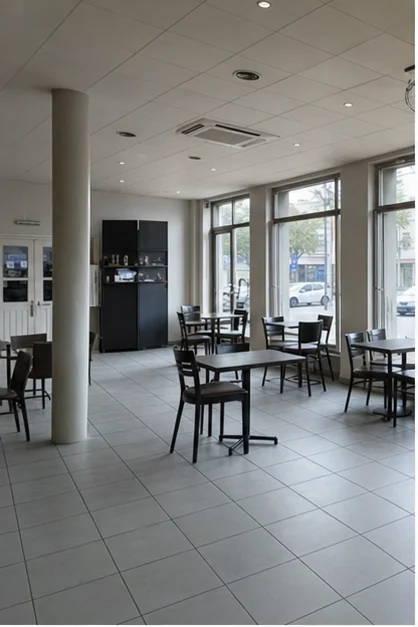
The dining room was bright but cold, with little intimacy and no clear arrival sequence. The bar turned its back on the entrance and poor acoustics made evening service uncomfortable.
02 / The brief
Create a strong, enduring identity, improve acoustic comfort, simplify service and offer several atmospheres without reducing the number of covers.
03 / The design direction
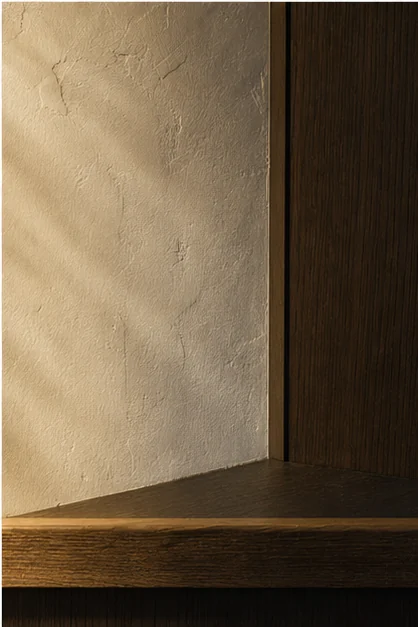
The project is organised around gentle curves that wrap around the existing column. Smoked oak, ivory plaster, rose-toned stone and burgundy seating create a deep warmth without theatricality.
04 / The design decisions
Each choice responds to the brief, connecting space planning, everyday use, lighting and materials.
The proposed curved bar welcomes the eye and organises waiting, service and the first view of the dining room.
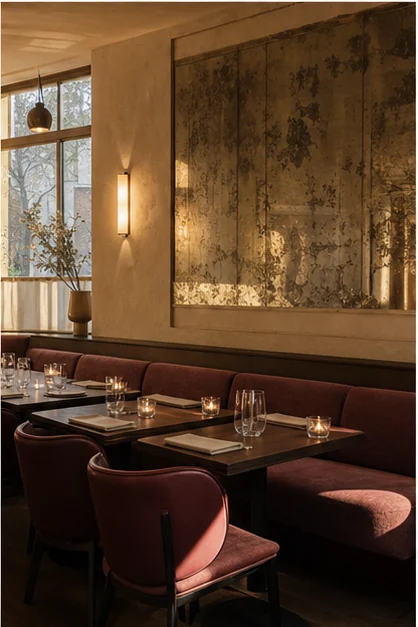
Window tables, banquettes and alcoves offer several ways to experience the restaurant according to the hour and the group.
An absorptive ceiling, fabrics and ribbed surfaces are proposed to reduce reverberation, subject to an appropriate acoustic study.
The proposal identifies prototypes, approvals and interfaces to anticipate before a schedule is agreed with contractors.
05 / Existing space & proposed design
These CGI visuals form part of a concept study. They compare the existing space with the proposed interior; they are not photographs of a completed project.
06 / The proposed outcome
The room is designed to change character through the day: bright at lunch, more intimate in the evening and organised to ease service circulation.
Project status
Design studyAn independent concept study created by KAMILI to show its design process and point of view. It is not a completed commission.Designer’s note
“We wanted to create a place remembered for its feeling rather than for one spectacular gesture: the softness of a curve, light across plaster, the right distance between tables.”
Your project
Share a few details about the property, its constraints, your indicative works budget and timeframe. This helps us recommend the right scope.
Tell us about your project