Open without exposing
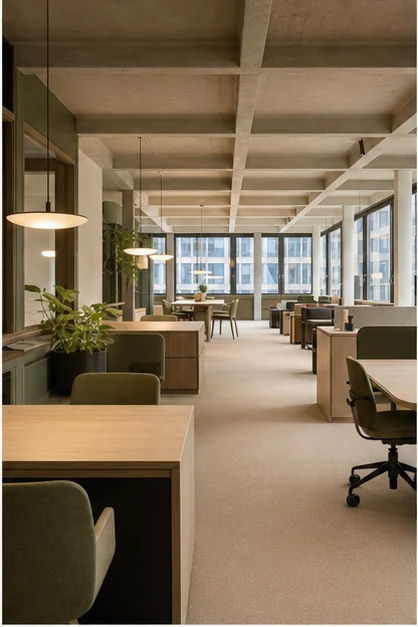
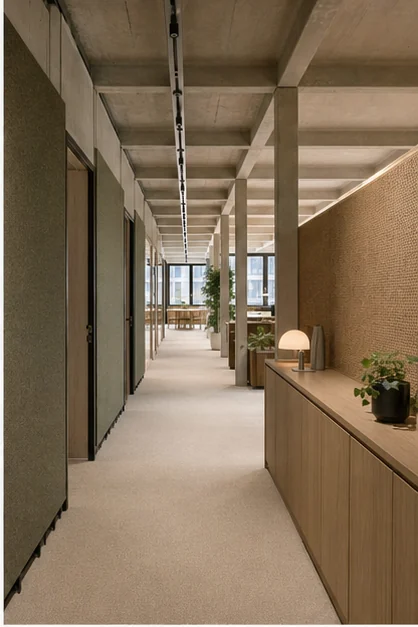
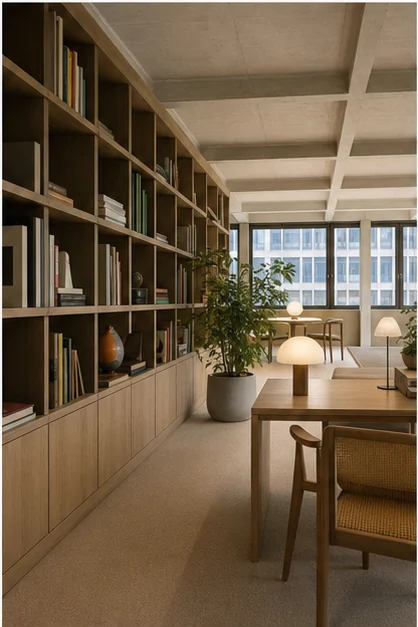
The proposed partition layout creates long views protected by bookcases, acoustic curtains and planting.
Design study · Workplace design · Offices
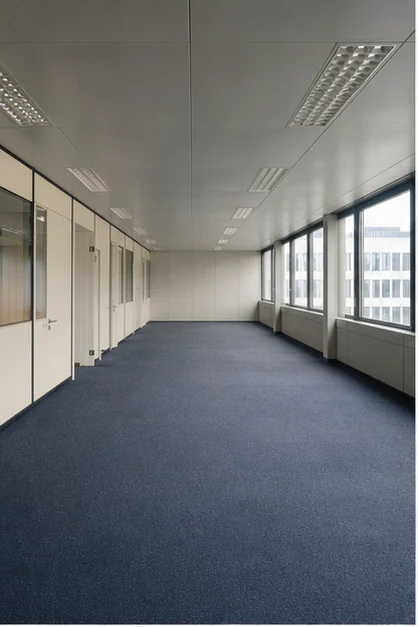
The cellular layout isolated teams, complicated collaboration and projected a distant image. Acoustics and the lack of informal spaces had become daily irritations.
02 / The brief
Explore a workplace that brings the team together, supports different ways of working and expresses a restrained professional identity, with a phased approach compatible with partial occupation.
03 / The design direction
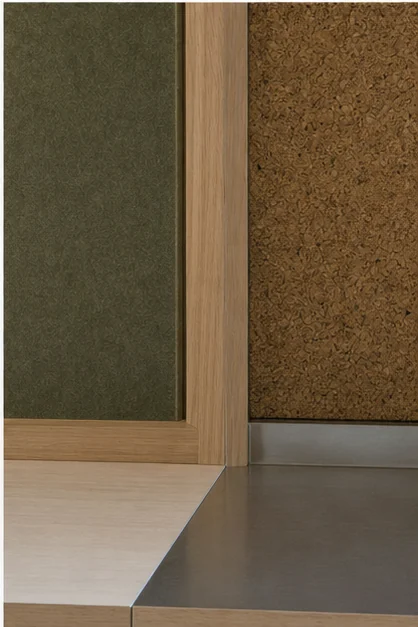
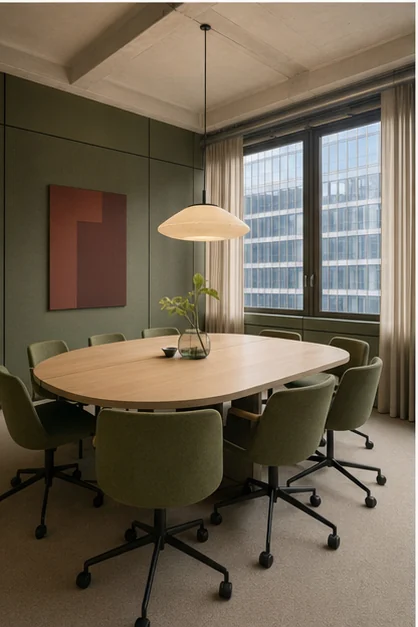
A working landscape rather than an open-plan office. Pale ash provides a common line, moss-coloured felt absorbs sound and darker thresholds signal spaces for concentration.
04 / The design decisions
Each choice responds to the brief, connecting space planning, everyday use, lighting and materials.
The proposed partition layout creates long views protected by bookcases, acoustic curtains and planting.
A communal table, individual desks, alcoves and a project room support both focused work and quick conversations.
The study identifies a zone-by-zone principle to limit disruption, to be refined with contractors for the actual site.
05 / Existing space & proposed design
These CGI visuals form part of a concept study. They compare the existing space with the proposed interior; they are not photographs of a completed project.
06 / The proposed outcome
The proposal aims to simplify communication without sacrificing calm. The organisation is clear from arrival and allows people to choose an environment suited to the task.
Project status
Design studyAn independent concept study created by KAMILI to show its design process and point of view. It is not a completed commission.Designer’s note
“We wanted to move beyond the opposition between enclosed offices and one large open plan. The quality lies in the transitions: seeing without being exposed, collaborating without disturbing.”
Your project
Share a few details about the property, its constraints, your indicative works budget and timeframe. This helps us recommend the right scope.
Tell us about your project