Compose
The proposed method begins with an inventory: retain, restore or complement. Each room can therefore start with what is already there.

Design study · Whole-home interior design · Family home
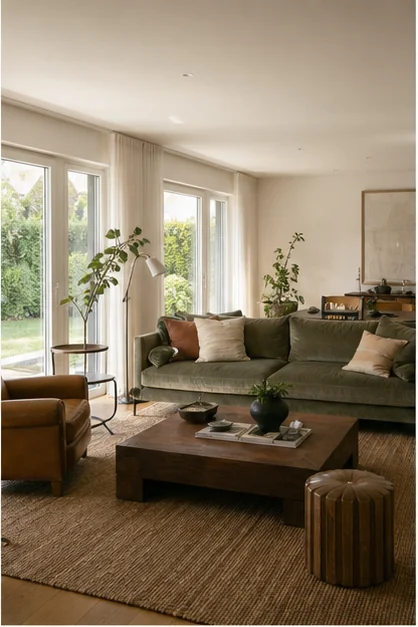
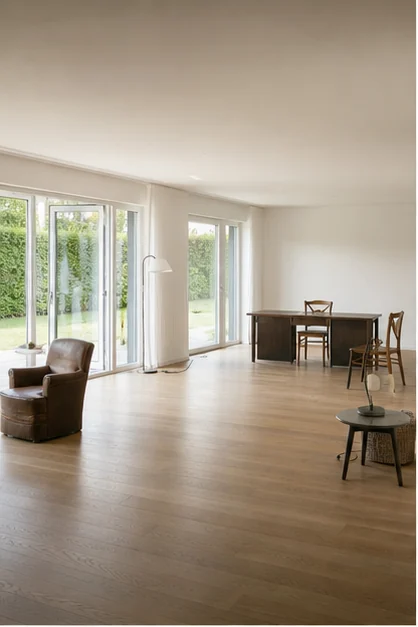
A bright but uniform new-build house lacks definition within its large rooms. The study begins with existing furniture that the family wishes to keep and seeks to give each piece a coherent place in the new whole.
02 / The brief
Build a complete identity without major construction work, reuse pieces of personal value and create storage able to absorb the realities of family life.
03 / The design direction
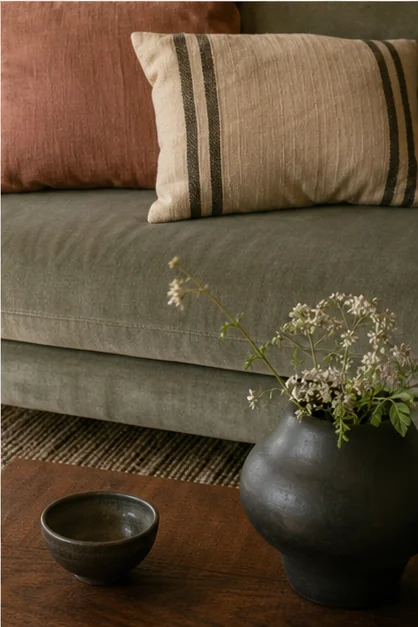
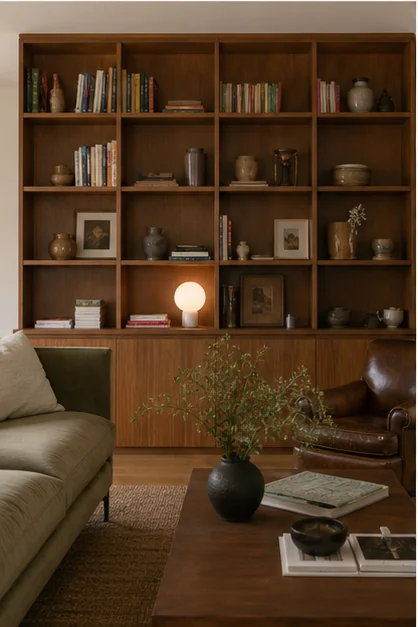
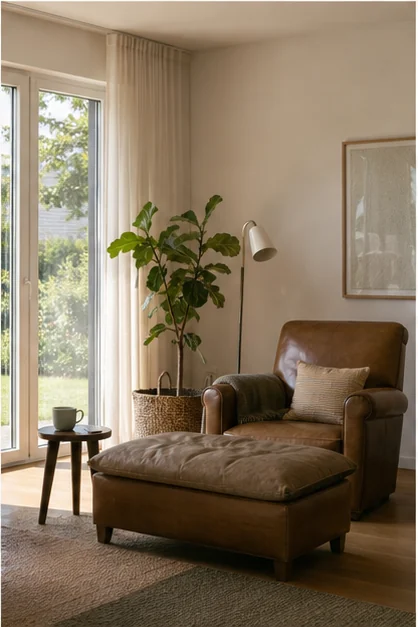
A botanical palette—sage, tobacco, clay and fruitwood—moves through the house at different intensities. Existing objects find a new place among bespoke elements and crafted pieces.
04 / The design decisions
Each choice responds to the brief, connecting space planning, everyday use, lighting and materials.
The proposed method begins with an inventory: retain, restore or complement. Each room can therefore start with what is already there.
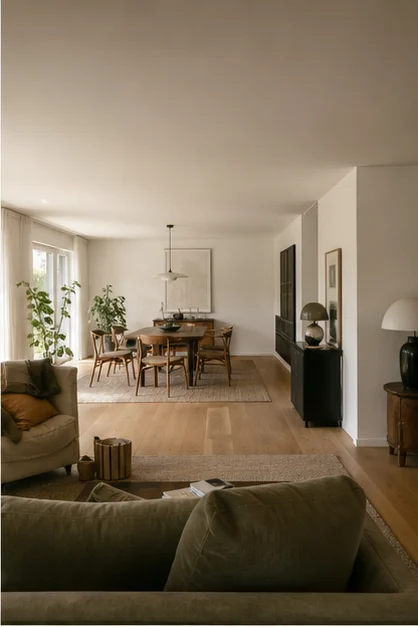
Rugs, low bookcases and lighting create islands of use within the large volumes without cluttering them.
Removable covers, durable finishes and generous storage allow elegance to remain compatible with family life.
05 / Existing space & proposed design
These CGI visuals form part of a concept study. They compare the existing space with the proposed interior; they are not photographs of a completed project.
06 / The proposed outcome
The intended result is a home that feels less uniform and more inhabited: legible spaces, existing objects given presence and a daily life that can unfold without compromising the whole.
Project status
Design studyAn independent concept study created by KAMILI to show its design process and point of view. It is not a completed commission.Designer’s note
“We value decoration that does not feel installed in a single gesture. Here, every material and object contributes to a continuity, like a home assembled slowly over time.”
Your project
Share a few details about the property, its constraints, your indicative works budget and timeframe. This helps us recommend the right scope.
Tell us about your project