Make it habitable
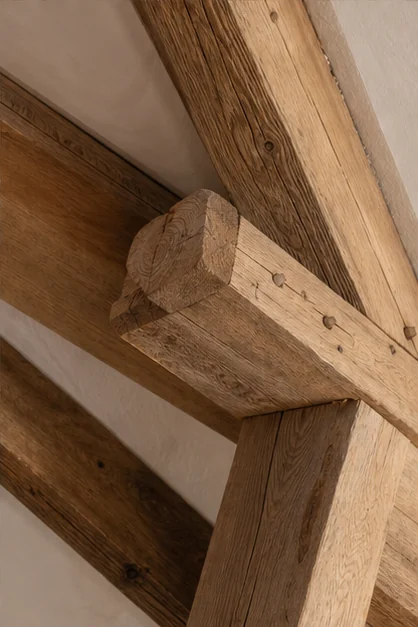
The study allows for insulation, ventilation and acoustic comfort without concealing the principal structure.

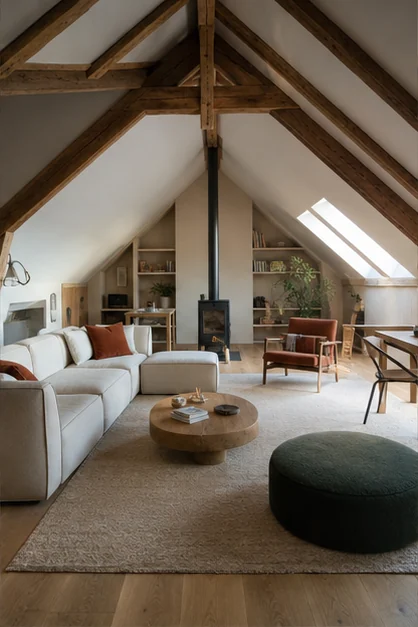
Design study · Attic conversion · Flexible space
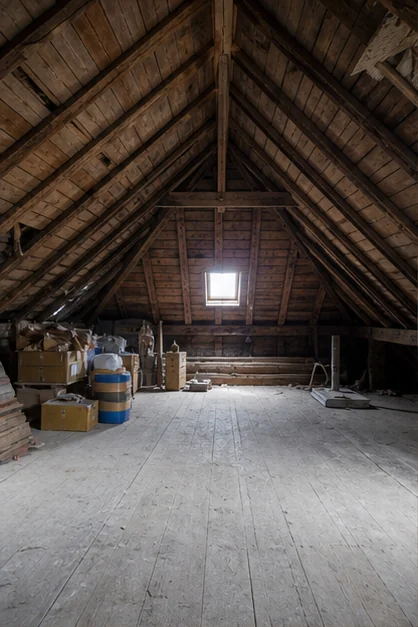
The attic had served as storage for years. Its roof structure was beautiful, but access, insulation and daylight made long-term use impossible.
02 / The brief
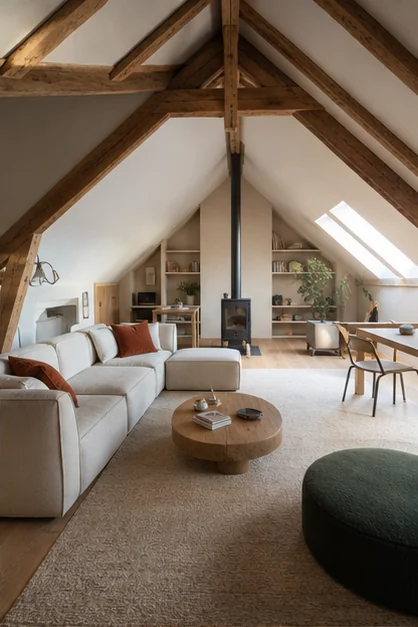
Make the attic comfortable throughout the year, create a study that can be properly enclosed and retain a generous flexible area for reading, playing or hosting guests.
03 / The design direction
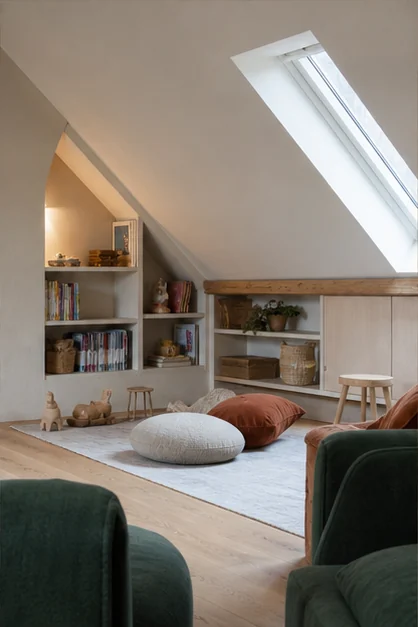
The existing structure becomes the framework of the project. White volumes settle beneath the slopes, oak unifies the floor and touches of forest green and rust bring a domestic scale to the expansive roof.
04 / The design decisions
Each choice responds to the brief, connecting space planning, everyday use, lighting and materials.
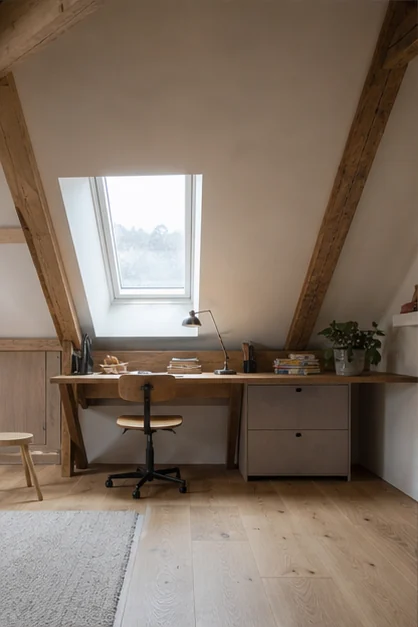
The study allows for insulation, ventilation and acoustic comfort without concealing the principal structure.
Roof openings are positioned to illuminate the study and reading area, subject to the required permissions and technical studies.
Low storage follows the eaves and frees the centre. A sliding partition allows work to be secluded without closing off the light.
05 / Existing space & proposed design
These CGI visuals form part of a concept study. They compare the existing space with the proposed interior; they are not photographs of a completed project.
06 / The proposed outcome
The proposal turns an existing floor into genuinely useful space without an extension—a place where work, reading and hospitality can coexist and evolve over time.
Project status
Design studyAn independent concept study created by KAMILI to show its design process and point of view. It is not a completed commission.Designer’s note
“The challenge was not to over-design. The beams already carried a strong history; our role was to add the comfort and practical uses that would finally make the space liveable.”
Your project
Share a few details about the property, its constraints, your indicative works budget and timeframe. This helps us recommend the right scope.
Tell us about your project